

History & Architecture
For more than two centuries, Saint Elias Church has stood at the heart of Orthodox Christian life in Hadath, bearing witness to the faith, history, and enduring heritage of its community.
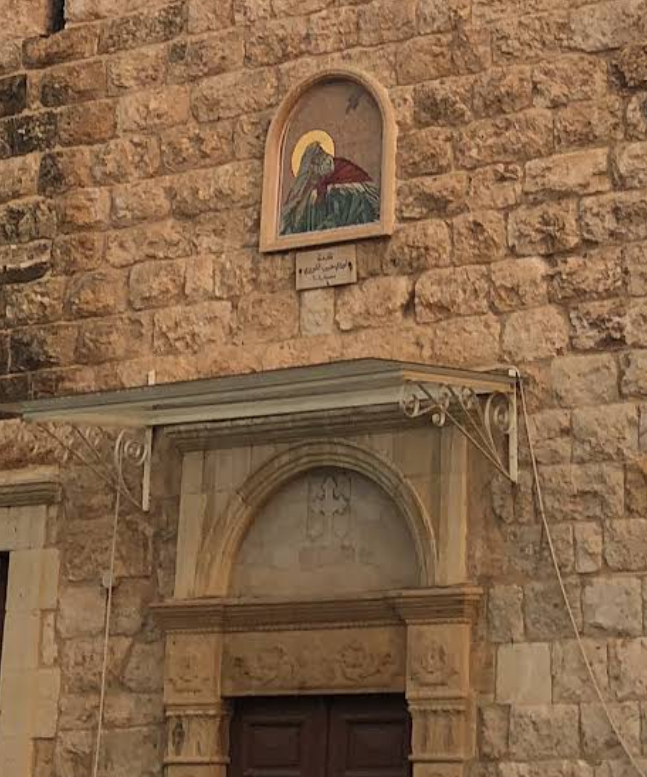
The history of Saint Elias Church (Mar Elias) in Hadath is closely connected with the long-standing presence of the Greek Orthodox community in the town.
Orthodox Christian families had settled in Hadath by the eighteenth century, and by 1803 a church dedicated to the Prophet Elias stood on or near the site of the present church. A surviving icon of the Prophet Elias dated to 1803 provides an important link with this earlier period and bears witness to more than two centuries of Orthodox worship in Hadath.
At the beginning of the twentieth century, Hadath became an increasingly important centre of Orthodox life in Mount Lebanon. In 1905–1906, a residence for the Greek Orthodox Metropolitan was constructed in the town with the active support of the local community.
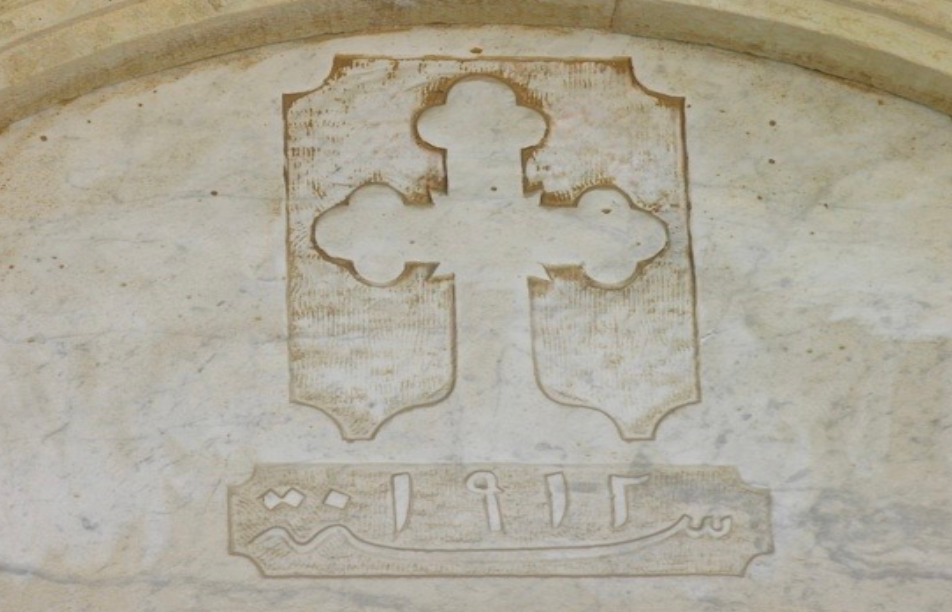
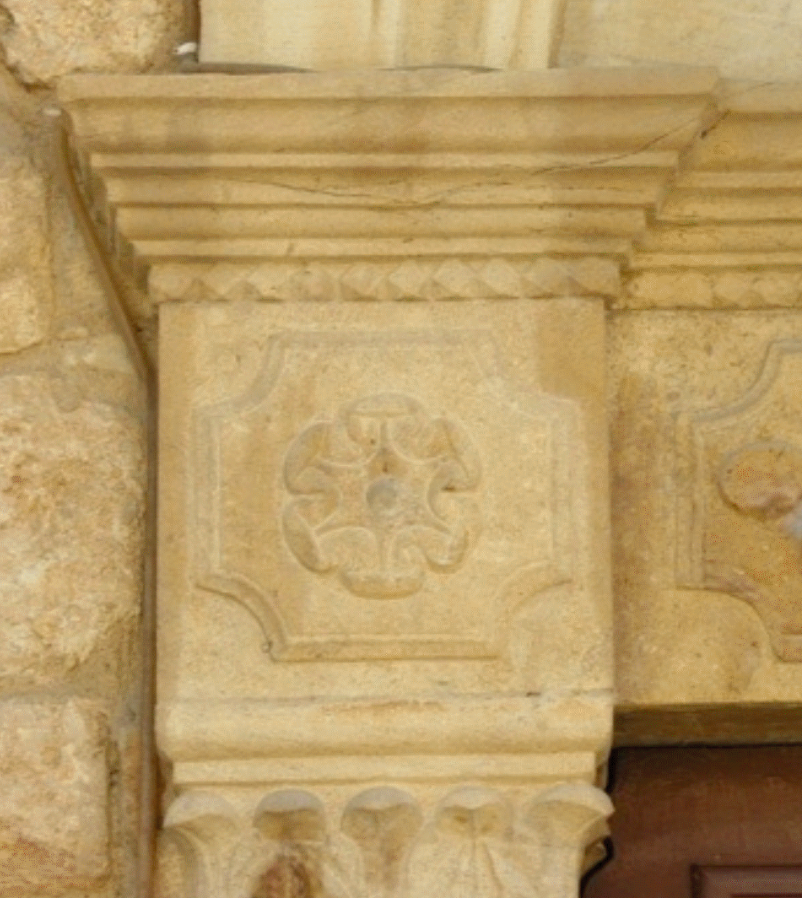
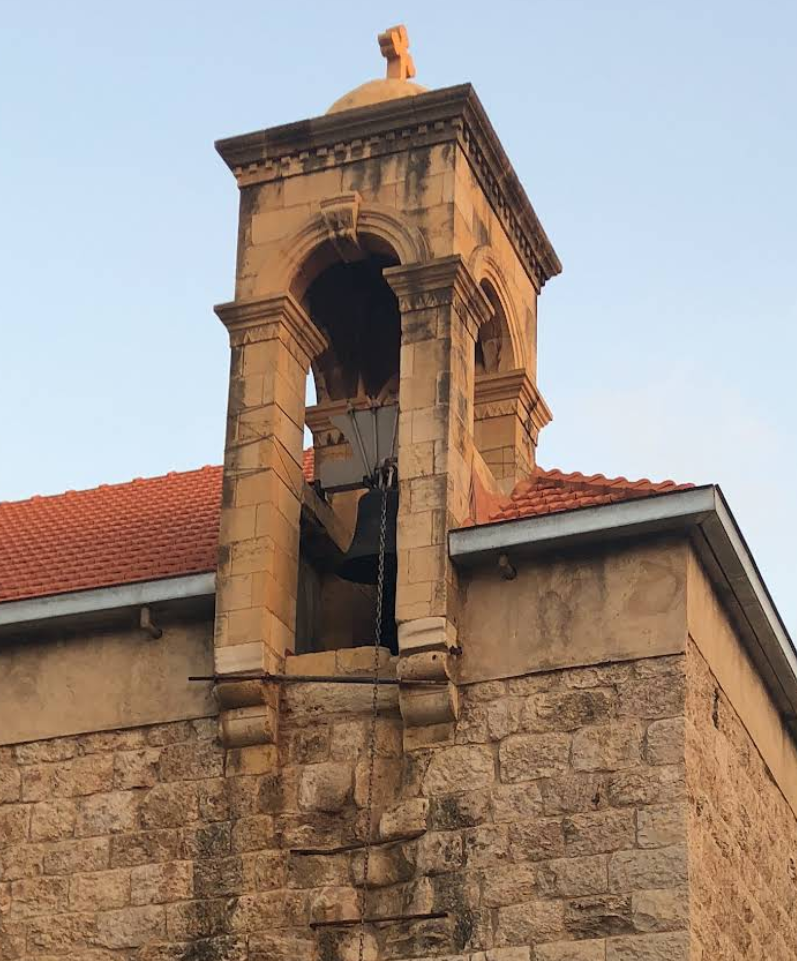
Only a few years later, in 1912, the older church of Saint Elias was replaced by the present building. Constructed of local limestone, the church follows a rectangular two-bay design with ribbed vaulting. Its façade, inspired by medieval ecclesiastical architecture, is distinguished by a central oculus, while the roof is crowned by an elegant arched bell tower. The monumental stone entrance, with its floral decoration carved in bas-relief, is one of the church's characteristic architectural features.
The surroundings of Saint Elias also preserve traces of the wider Orthodox history of Hadath. Close to the church are remains of an early twentieth-century Russian school, locally associated with the Moscobiyé, recalling the Russian Orthodox educational activity that flourished in Lebanon during this period.
In the years following the rebuilding of the church, Saint Elias also witnessed important moments in the religious life of the town.
Shortly before the First World War, Patriarch Gregory IV of Antioch visited Hadath and was accompanied from Saint Elias by members of the local community to the Monastery of Saint Anthony, in an occasion remembered for the fraternal encounter between the Orthodox and Maronite clergy and faithful of Hadath.
Over the decades, successive generations have continued to care for and enrich Saint Elias Church. Its interior preserves elements belonging to different periods of its history, including an icon of the Prophet Elias dated 1803, an episcopal throne dated 1853, nineteenth-century woodwork, and later icons and works of sacred art.
The church underwent further renovation around 1990, while new works of iconography and mosaic were added at the beginning of the twenty-first century.
Today, Saint Elias remains a living place of prayer and worship and an enduring witness to the history and spiritual heritage of the Orthodox community of Hadath.
The Church’s Architecture and Artistic Decoration
The Church of Saint Elias in Hadath, built in 1912, is a rectangular stone-built structure of simple and robust proportions, characteristic of traditional ecclesiastical architecture in Mount Lebanon and the wider Levant. Its exterior is constructed of locally quarried pale limestone, laid in regular courses of roughly dressed rectangular blocks. The substantial masonry walls and relatively restrained exterior decoration give the church a solid, almost fortified appearance.
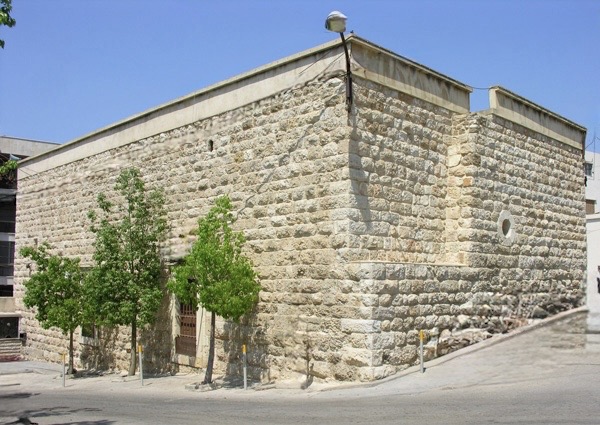
The building follows a simple longitudinal rectangular plan. Unlike many Byzantine and Greek Orthodox churches, the sanctuary is not expressed externally by a projecting semicircular apse. The eastern end remains essentially incorporated within the rectangular mass of the building, although a slight differentiation in the masonry and form of the structure indicates the position of the sanctuary within. The church is covered by a pitched tiled roof, largely concealed from street level by the raised stonework and cornice along the upper edges of the walls.
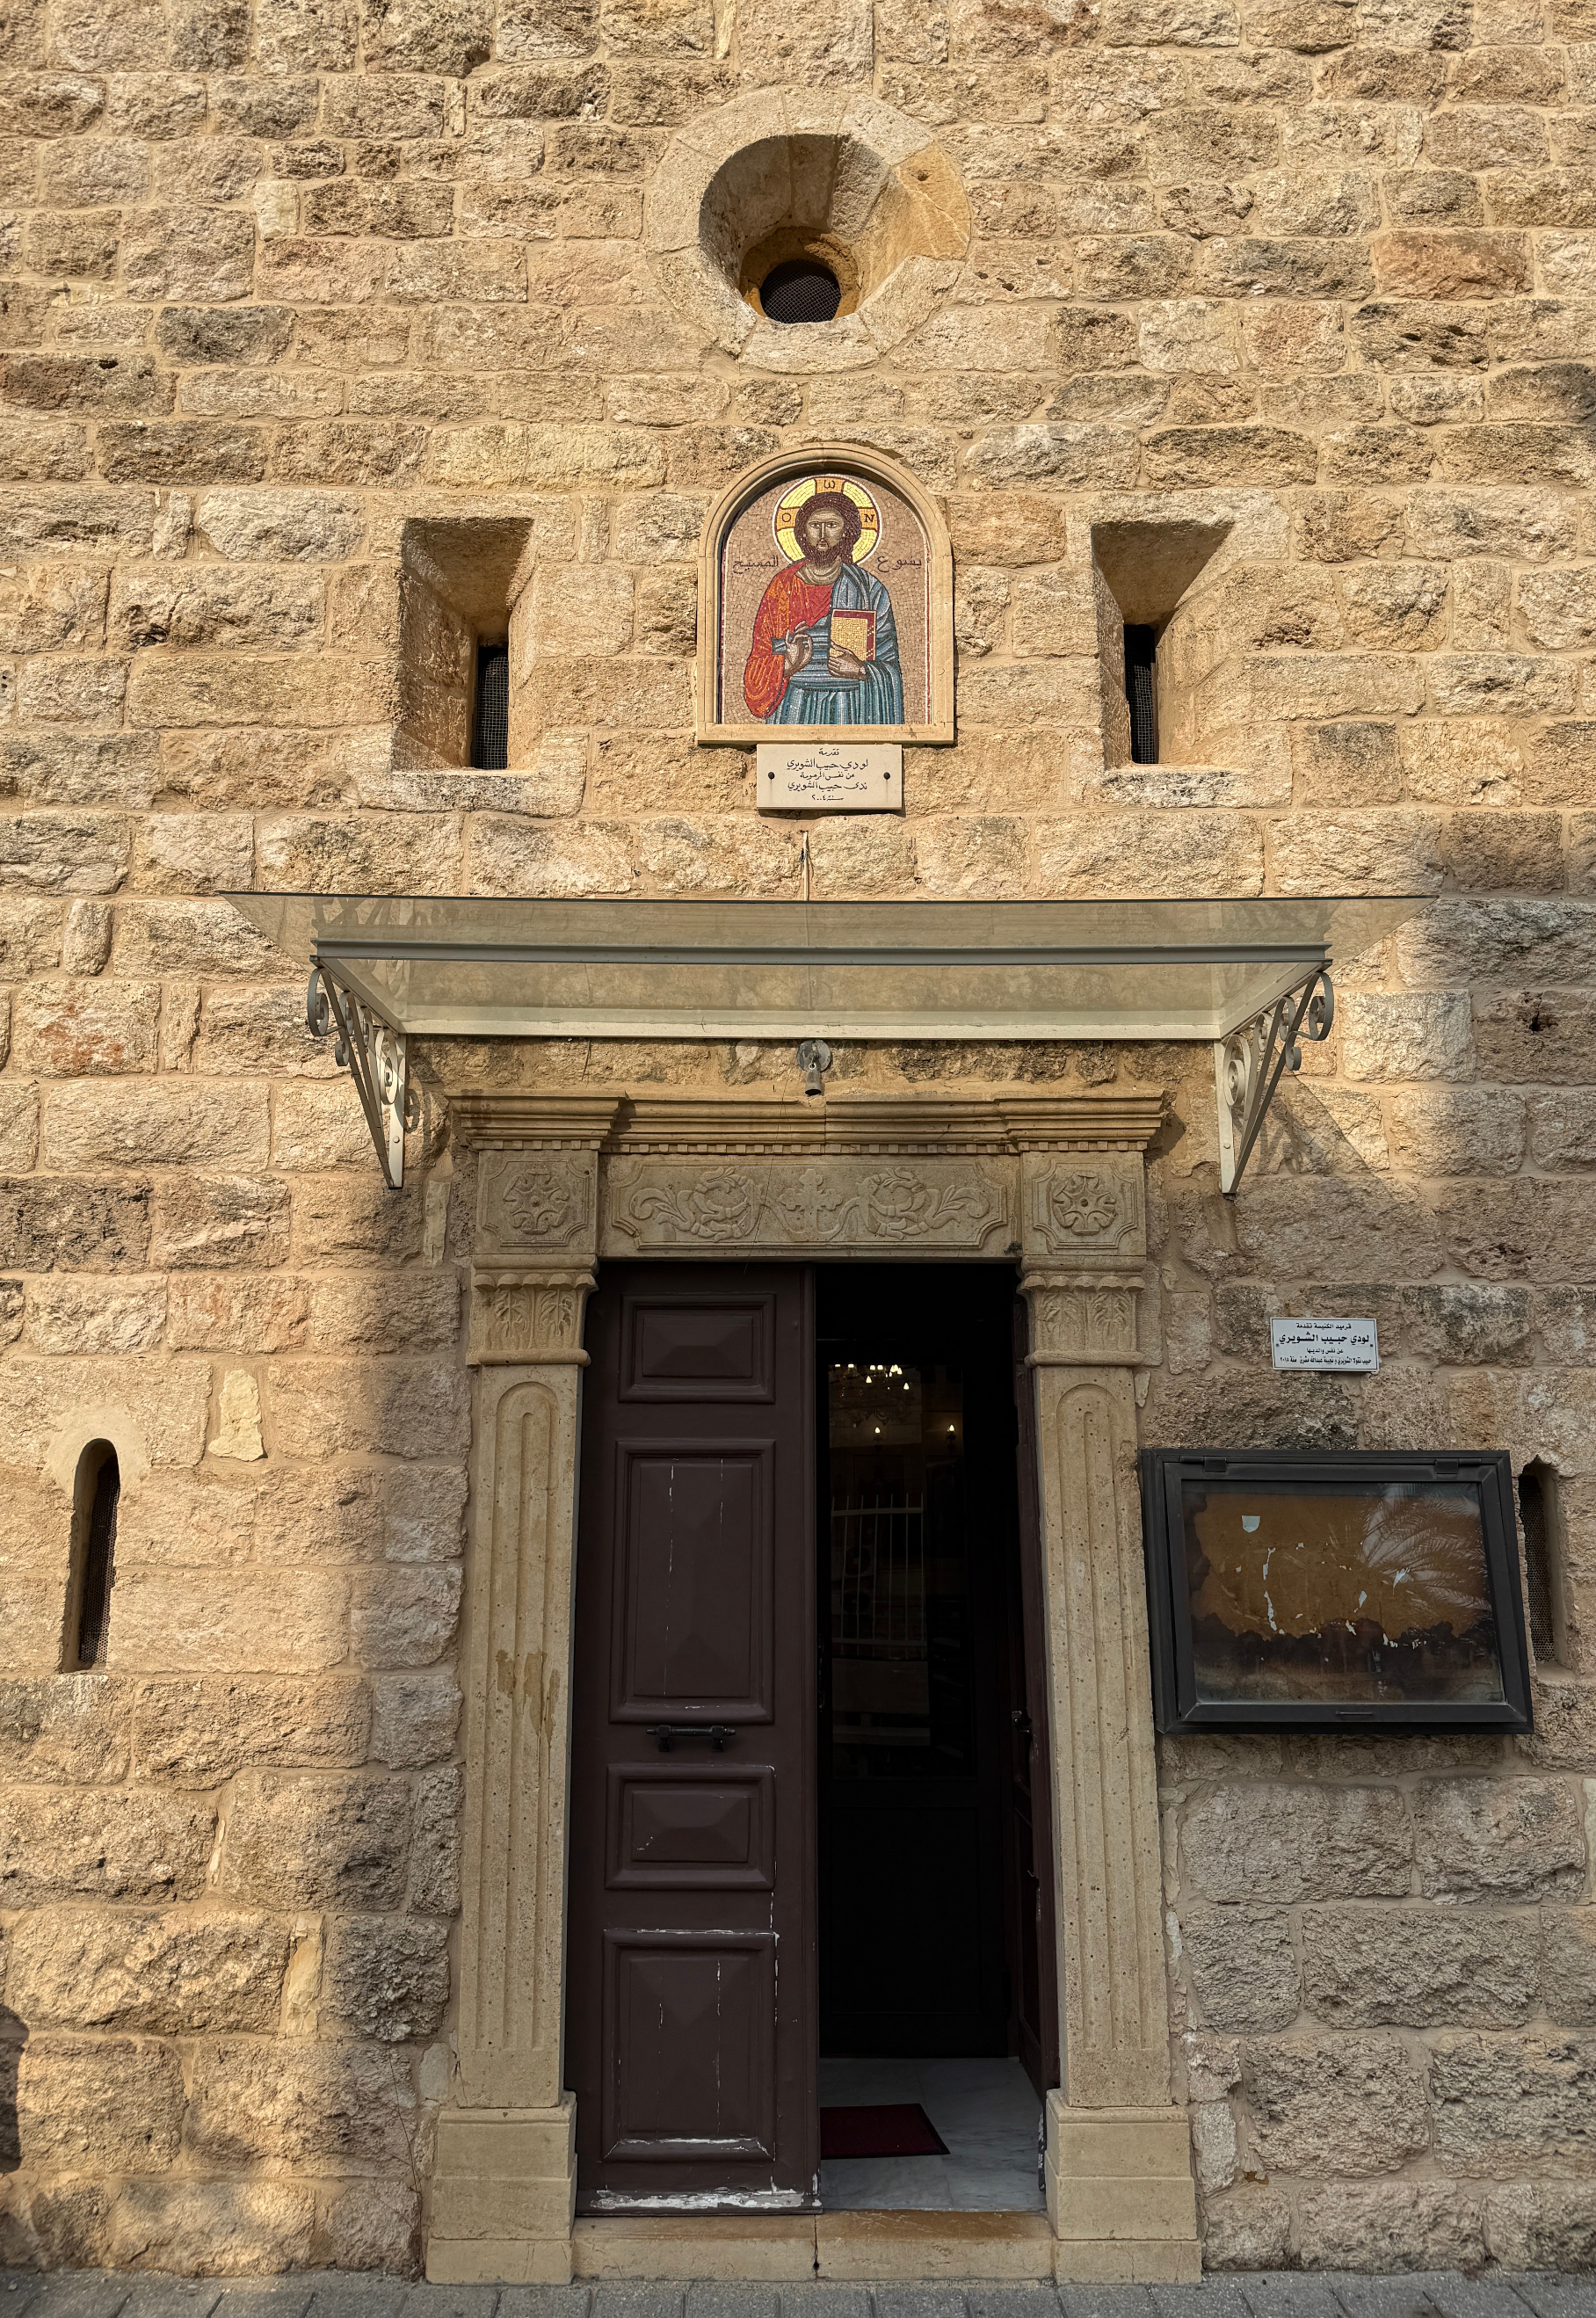
The principal façade is notably austere and symmetrical in its general composition. It is pierced by a small circular oculus in the upper part and by narrow rectangular openings, whose limited dimensions are characteristic of traditional stone construction in the region. The main entrance provides the façade's most elaborate architectural feature. It is framed by finely worked stone jambs and a carved lintel, with floral and vegetal ornament in low relief, creating a deliberate contrast with the rougher masonry of the surrounding wall. This decorative treatment reflects the local stone-carving tradition and gives the entrance a ceremonial character appropriate to the sacred building.
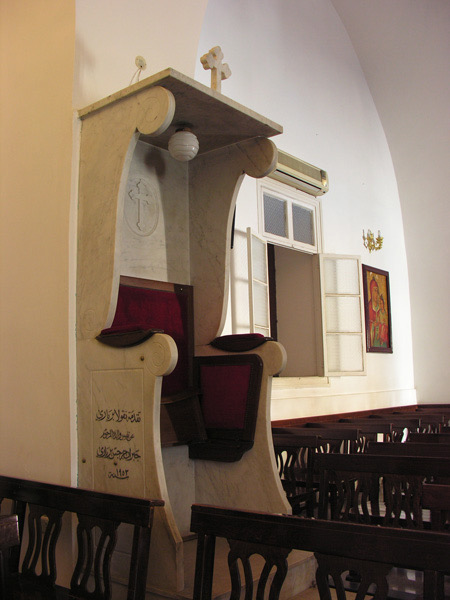
Iconographic decoration & Holy Icons
Between the marble iconostasis and its small, classical columns stands a historical episcopal stall from 1853. Next to the stall hangs an icon of Saint Elias dating back to 1803 and signed "Boutros" (Peter)
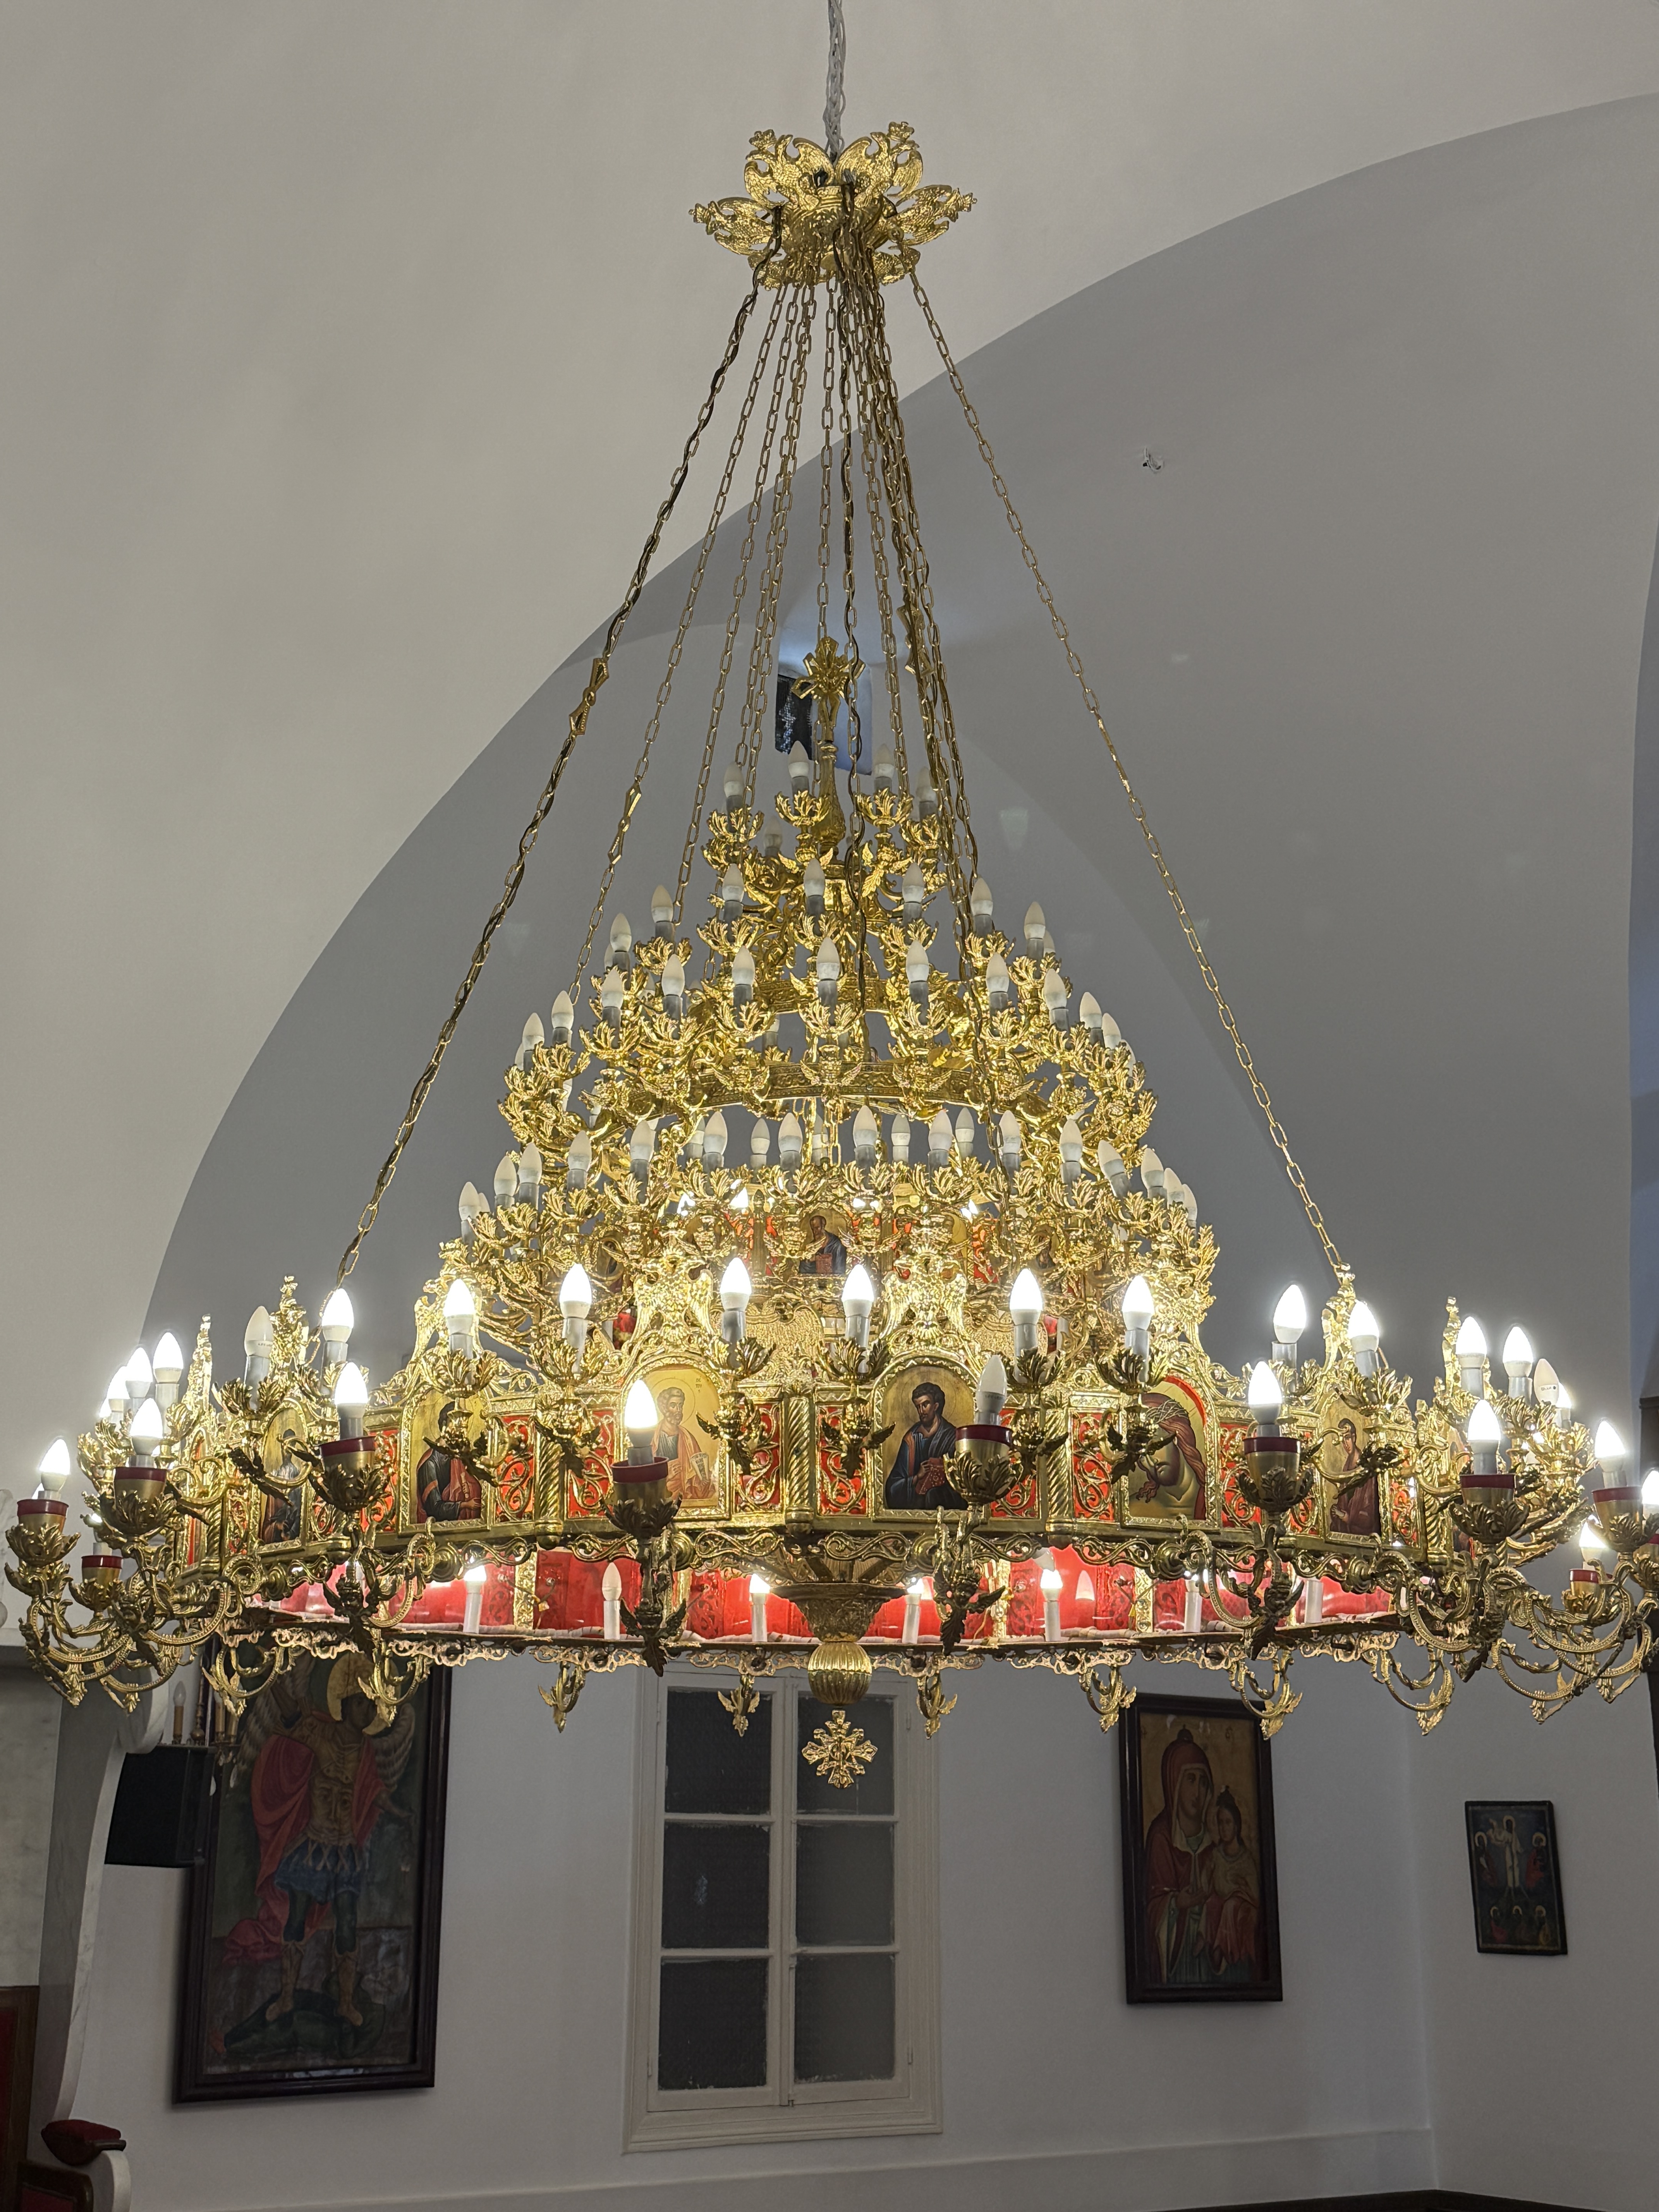
Chandelier & Ecclesiastical Woodcarving
Royal icons by Ibrahim Jabbour in 1954, and a mosaic of Christ Blessing by Fr. Farid Choucair 2004.
---
